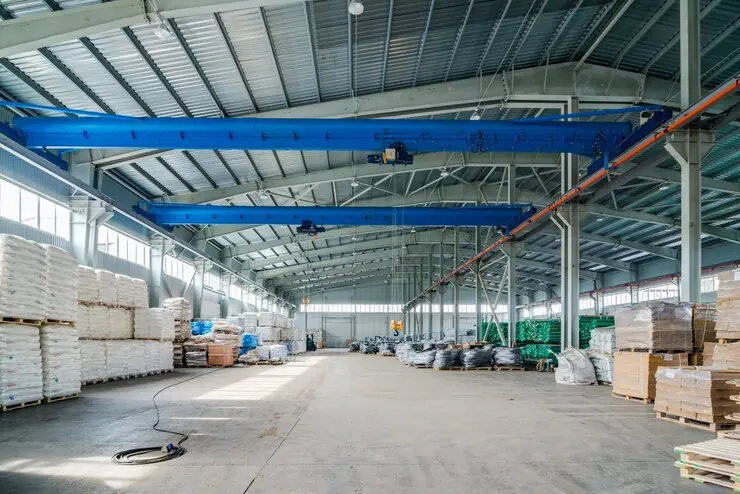
Production Halls
Heavy metal structures, calculated to support overhead cranes and massive industrial equipment. Sound and thermal insulation adapted to the technological flow.
We carry out industrial construction in Chișinău and across Moldova. Turnkey metal halls: structural design, assistance in obtaining the permits, and fast fitting. We raise production halls, logistics centres and warehouses using metal structures correctly sized to Moldova's seismic codes.
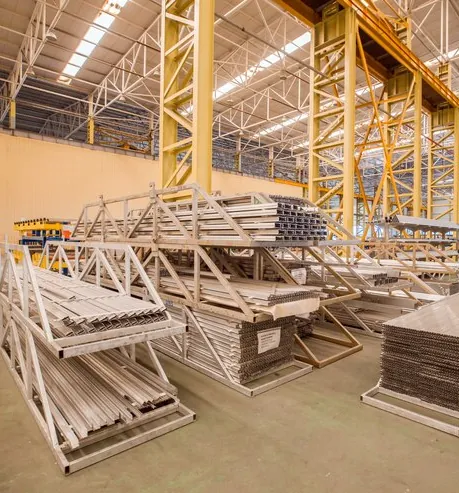
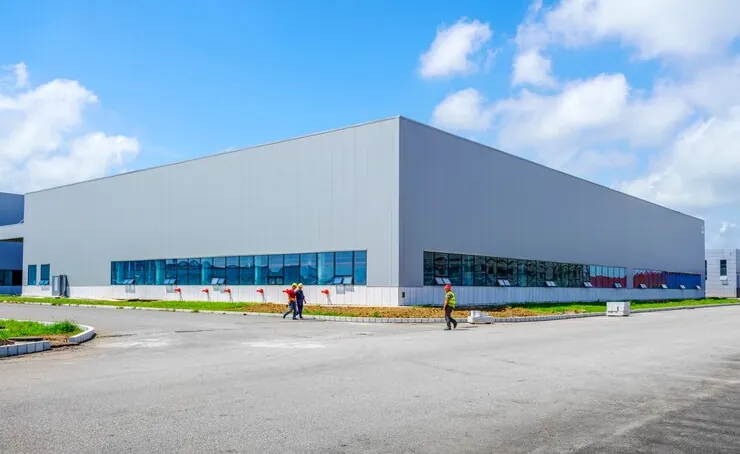
We adapt the load-bearing structure and the type of cladding (sandwich panels, corrugated sheet) strictly to the building's purpose. We raise industrial halls of any span, from production workshops to large logistics centres.
Heavy metal structures, calculated to support overhead cranes and massive industrial equipment. Sound and thermal insulation adapted to the technological flow.
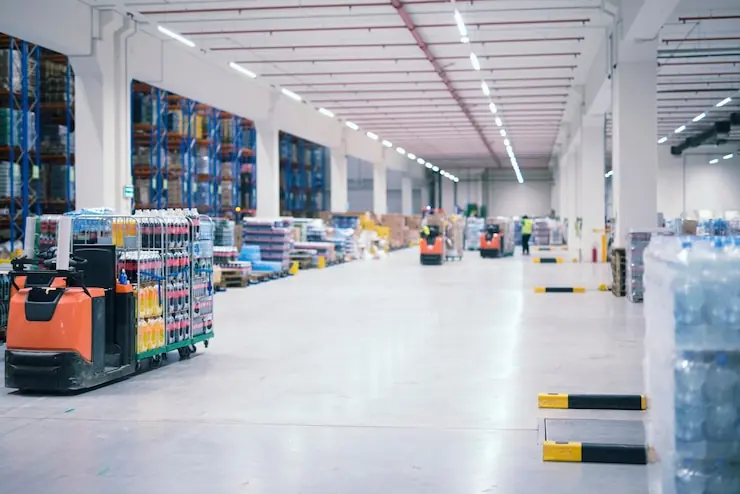
Wide spans with no intermediate columns (up to 30m) for easy forklift manoeuvring. Quartz-hardened, power-floated industrial floors, resistant to heavy traffic.
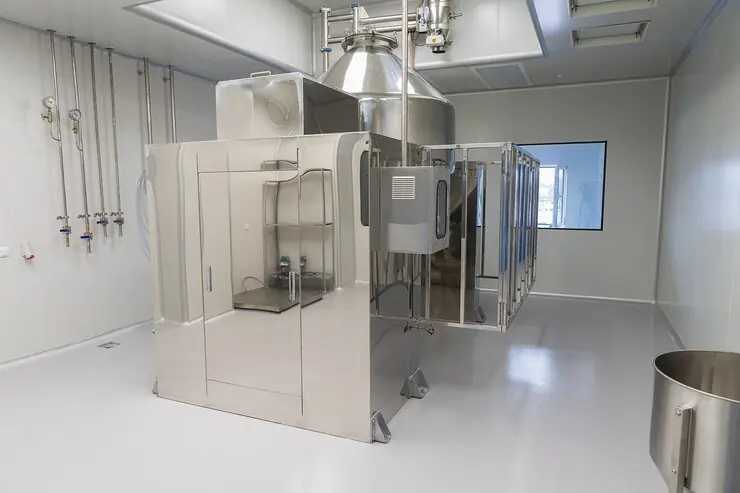
Specialised construction for the agricultural and food industries. We use PIR/PUR foam sandwich panels of 100-150mm to guarantee the break of thermal bridges and energy efficiency.
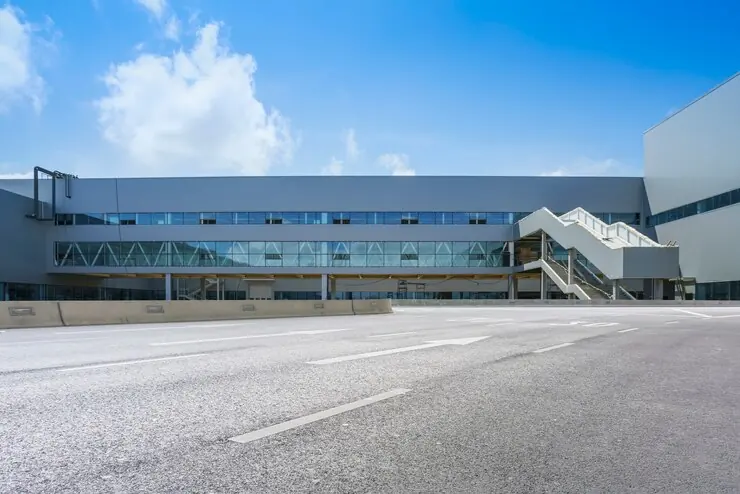
Integration of office spaces on a metal structure directly into the body of the production hall. Modern facades in structural cassettes or curtain wall.
Building a hall in Chișinău isn't just about pouring concrete, it's also about managing the bureaucracy. Here's how we work, step by step.
We visit the plot, analyse the building's purpose and the access for machinery. We determine the optimal span of the hall, the type of foundation needed, and the estimated budget. Everything starts with a correct load calculation.
This is where most investors get stuck. We prepare the complete technical documentation. We assist you in obtaining the Urban Planning Certificate and the Building Permit from Chișinău City Hall.
To save time, while our crews pour the footings and prepare the foundation on site, the elements of the metal structure (columns, beams, bracing) are fabricated and primed in the workshop.
We assemble the structure mechanically, using high-strength bolts (no welding on site). We fit the sandwich panels, the rainwater system, the industrial doors, and pour the power-floated floor. Commissioning.
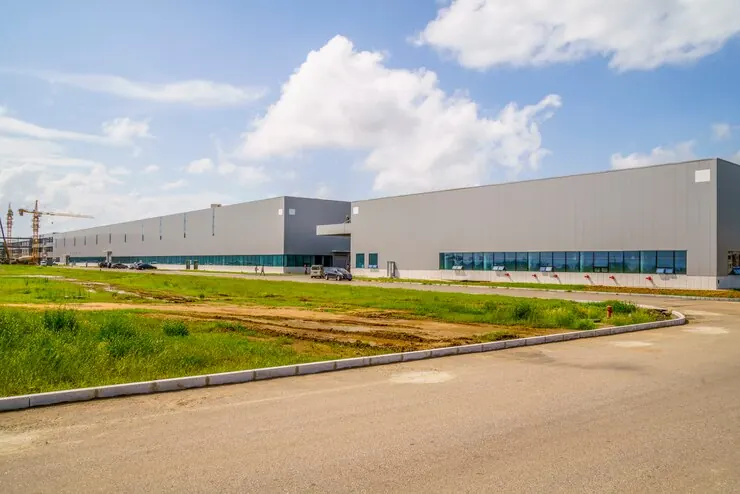
We have dozens of halls built in the Muncești, Uzinelor and Petricani industrial zones, in the suburbs of Chișinău (Stăuceni, Vatra, Sîngera) and across Moldova. We know the soil, we know the local authorities' procedures, and we design the structures to withstand the snow loads and the seismic rating specific to our region. We don't sell steel by the kilogram, we deliver safe industrial real estate assets.
We don't hide our prices behind a form. The final cost is calculated after the design stage, but here are the guide budgets for the Chișinău market.
Includes the insulated foundation, the metal structure, corrugated sheet cladding and a basic industrial floor. Ideal for machinery garages or storage of goods that aren't temperature-sensitive.
Includes the foundation, a structure sized for the extra weight, PUR/PIR panel cladding (80-100mm) and a quartz-hardened power-floated floor. The standard for production and logistics.
From the moment the foundation is poured, the fabrication and fitting of the structure together with the sandwich panels takes approximately 40-50 working days. The bureaucratic part (obtaining the paperwork in Chișinău) can add 1-2 months before the actual work starts.
Yes. We prepare the project sketches and the necessary documentation to submit the file to the Chișinău City Hall's Architecture and Urban Planning Department. We guide you through the entire legal process.
According to the construction regulations of the Republic of Moldova, the load-bearing structure carries an extended guarantee (up to 50 years). For the cladding, the roof and the waterproofing works, the contractual guarantee is usually between 3 and 5 years, depending on the materials chosen.
The request form will be working soon.
The data is processed in line with the privacy policy.